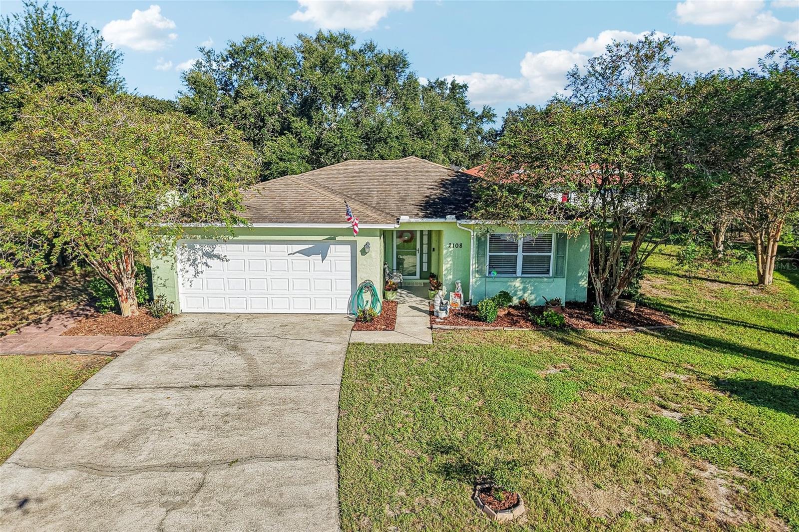
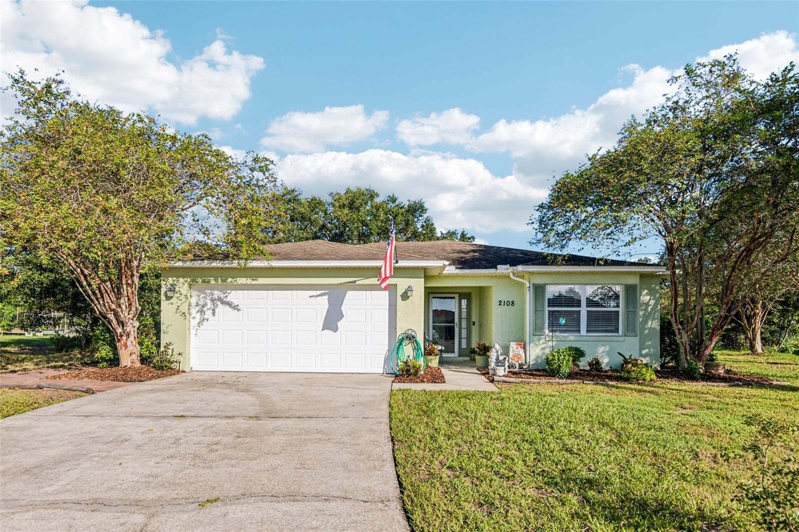
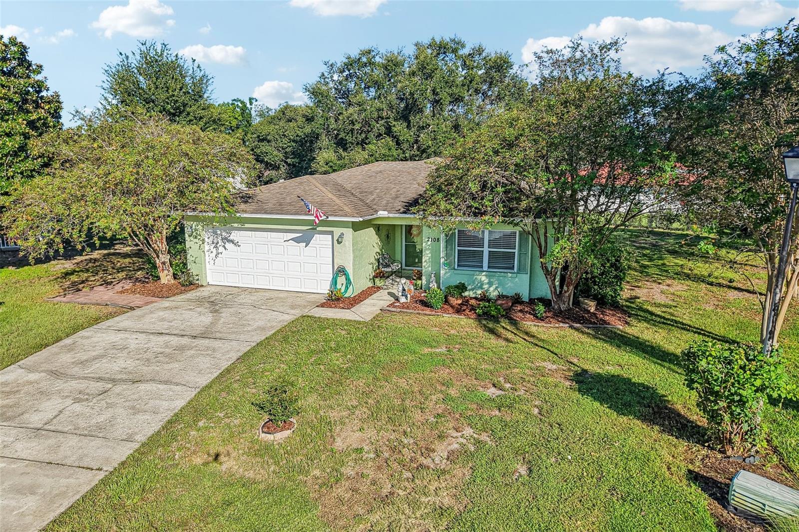
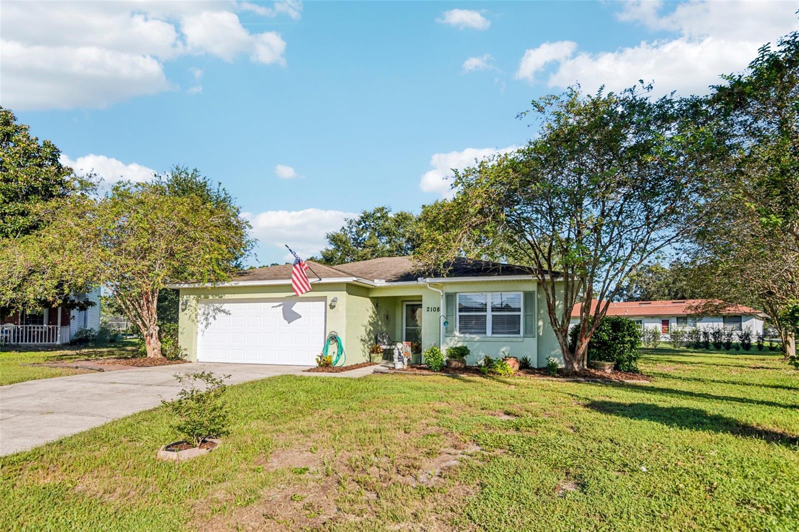
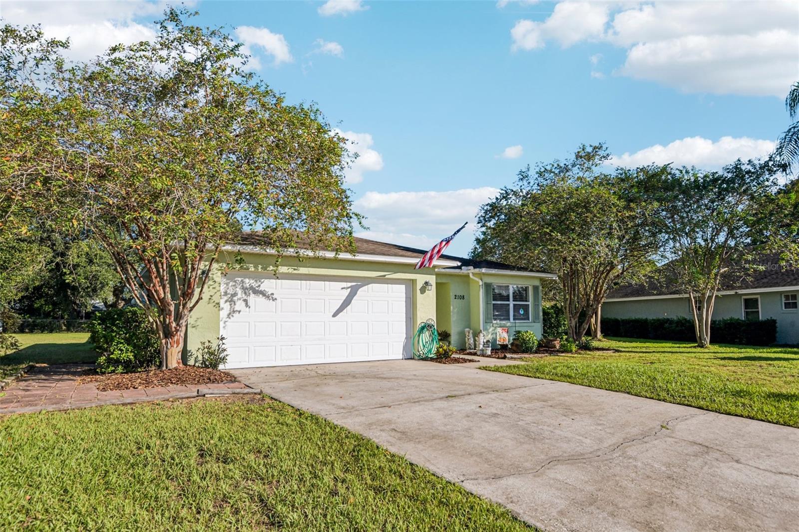
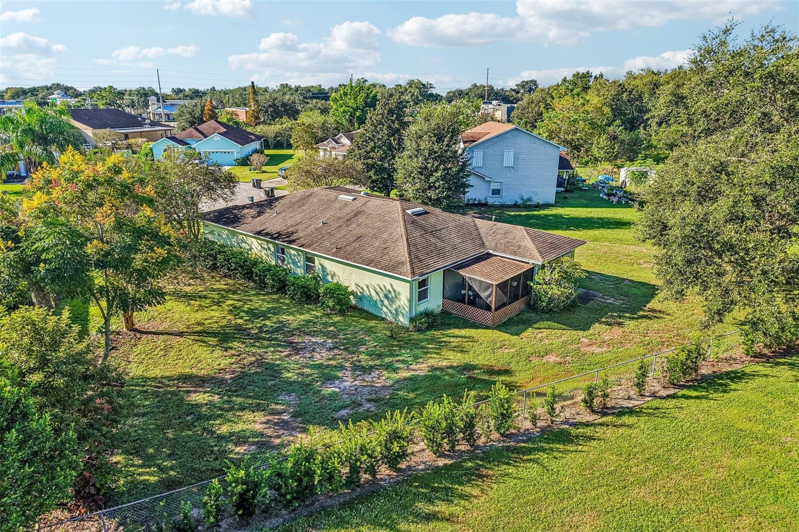
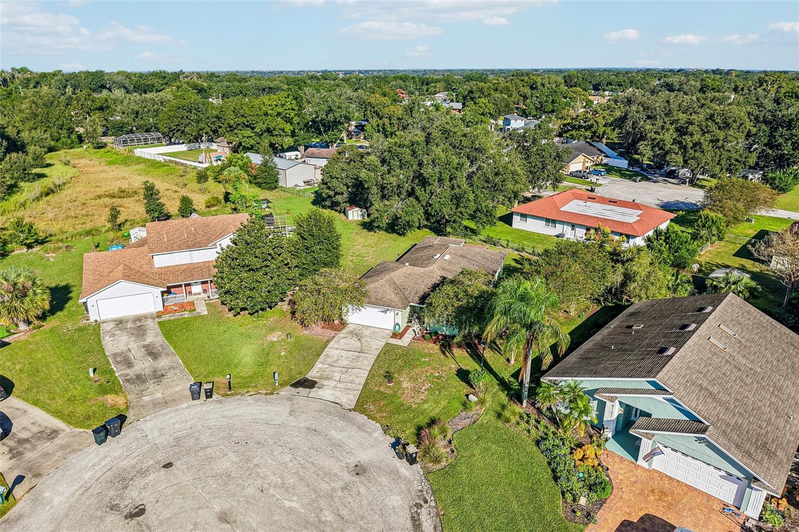
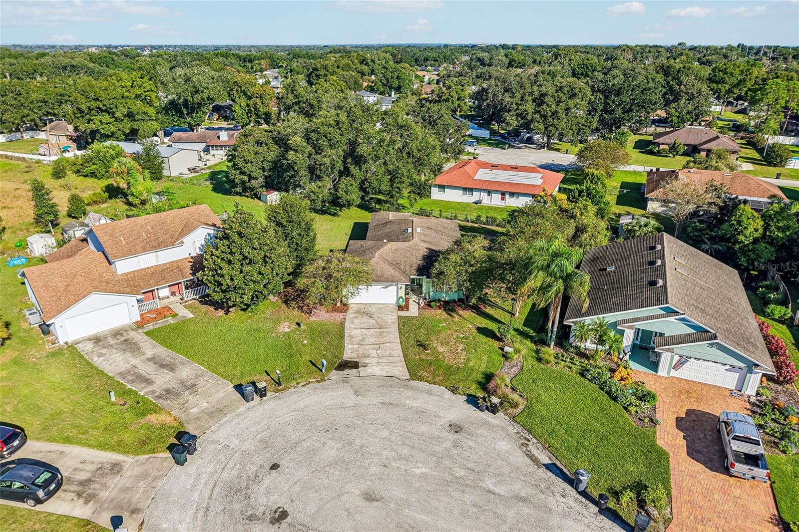
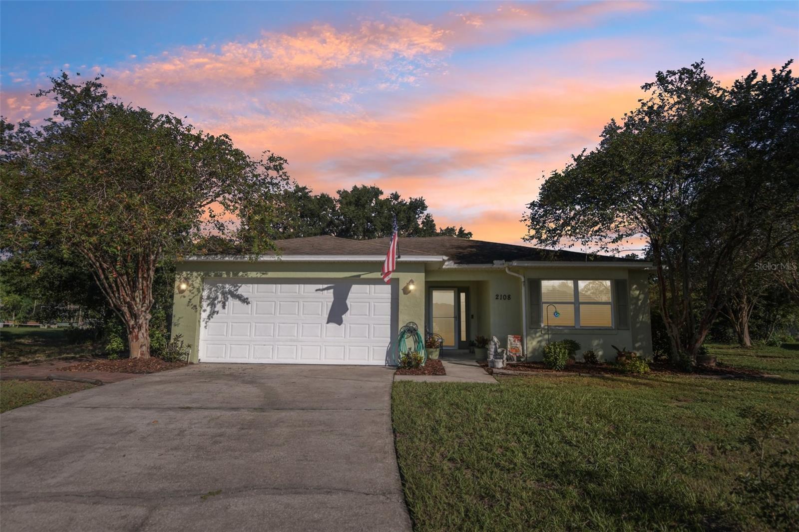
Single-story pale green home with a white garage, broad driveway, and mature trees.
2108 GLEN HEIGHTS PL
SEE ALL PHOTOS
Single-story pale green home with a white garage, broad driveway, and mature trees.
2108 GLEN HEIGHTS PL
Courtesy of ENGEL & VOELKERS LAKELAND, Lisa Matheny  Listing Contact: 863-421-6633 
For Sale

2108 GLEN HEIGHTS PL

2108 GLEN HEIGHTS PL, LAKELAND, FL 33813

$329,900
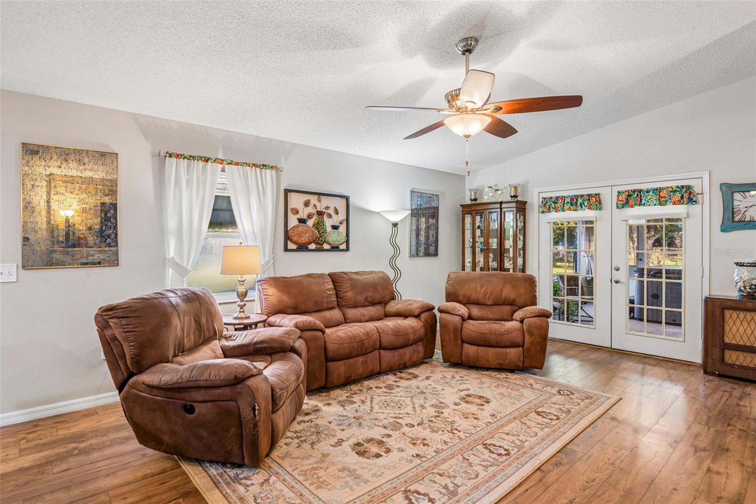
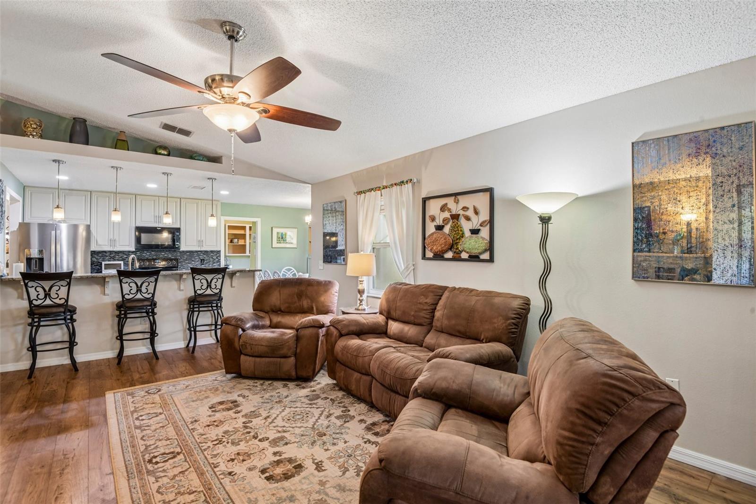
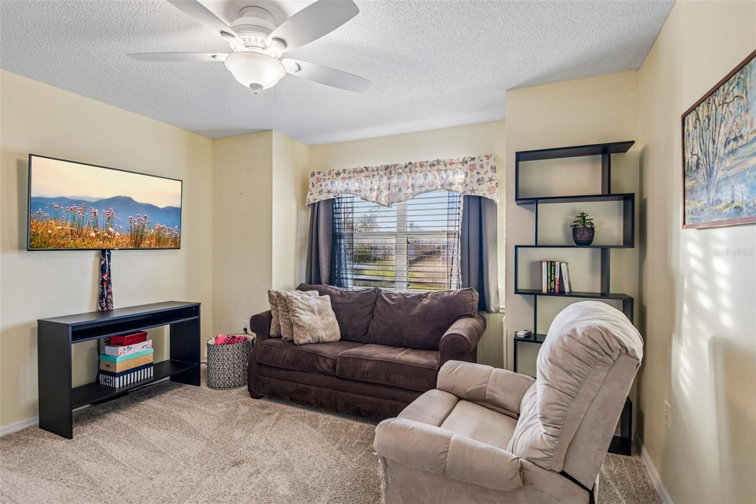
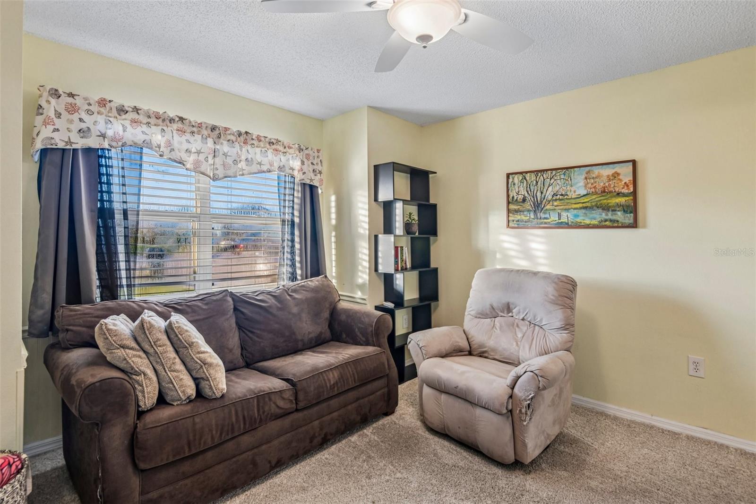
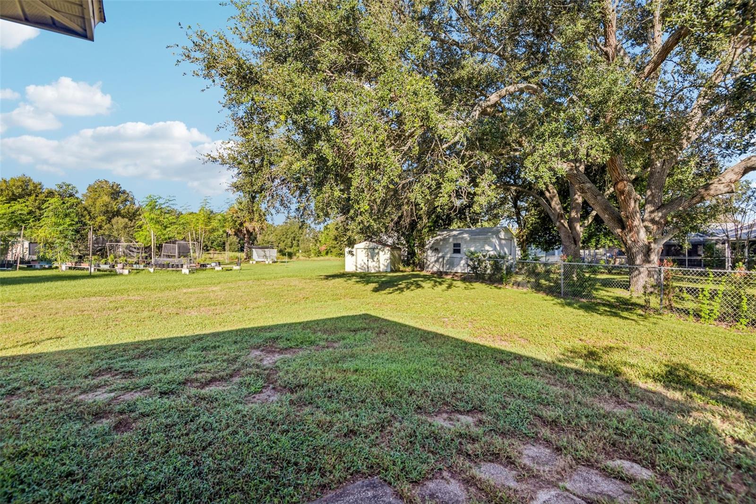
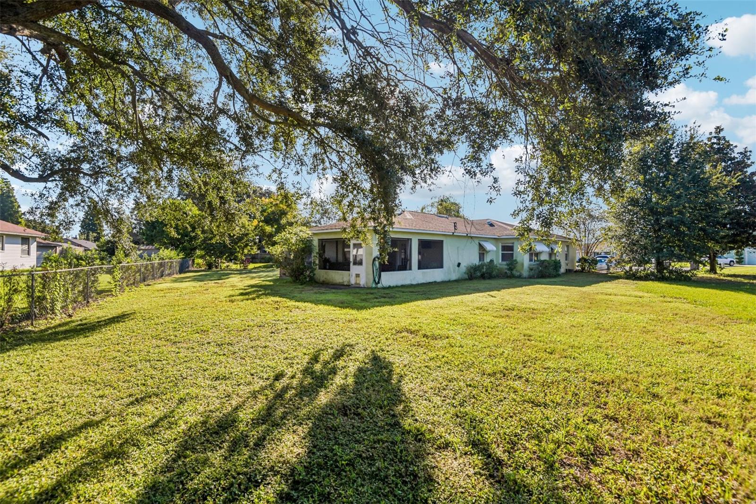
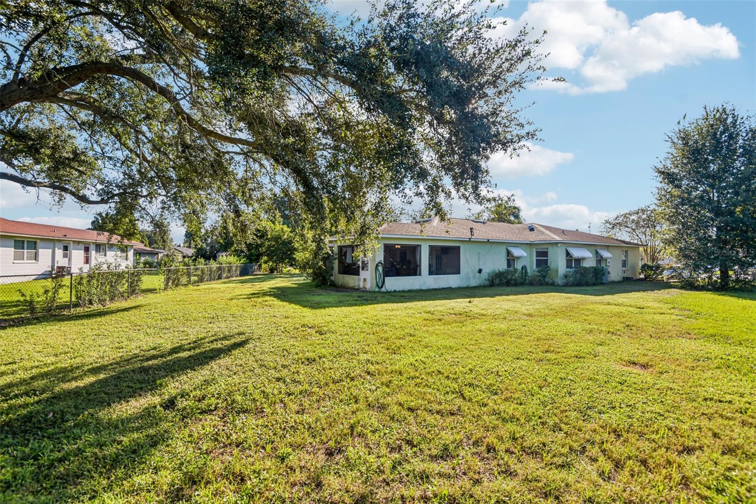
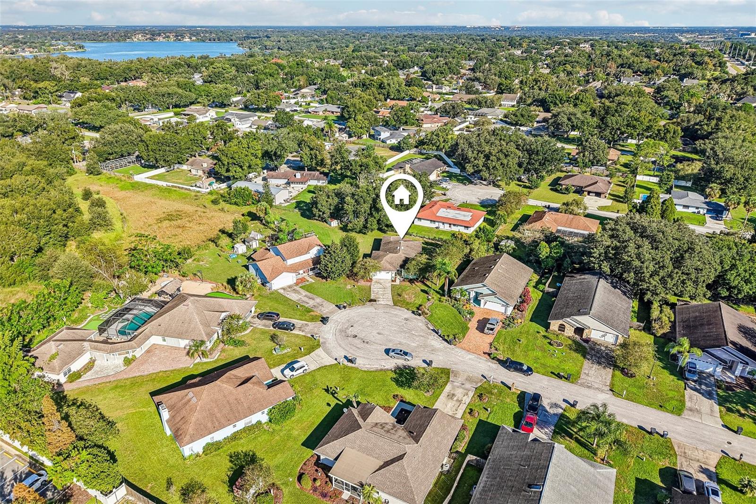
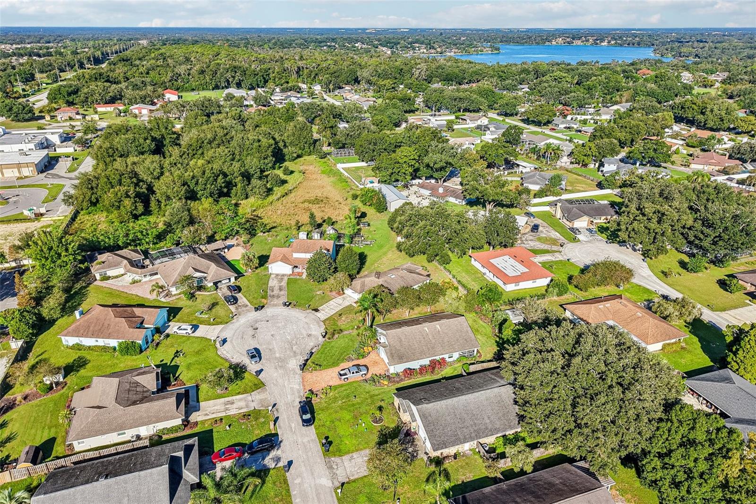
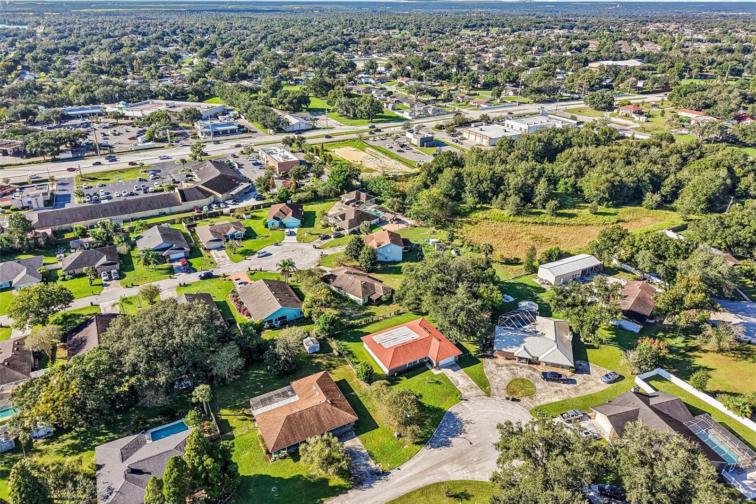
Welcome to 2108 Glen Heights Place, a beautifully maintained home nestled on a quiet cul-de-sac in the highly sought-after Lakeland Highlands area! Situated on an expansive lot of OVER A QUARTER ACRE, this charming 3-bedroom, 2-bathroom residence offers the perfect combination of comfort, thoughtful updates, and inviting spaces designed for both everyday living and entertaining. Located within the George Jenkins High School district, this home offers an exceptional South Lakeland location with a LOW ANNUAL HOA of just $200!

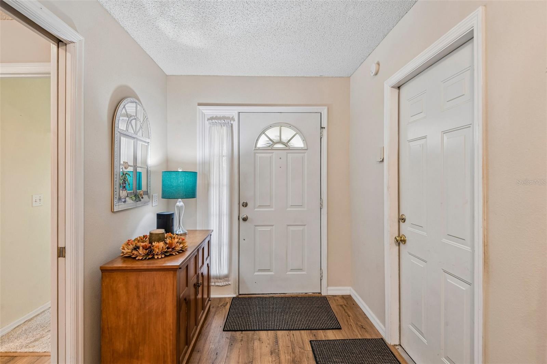
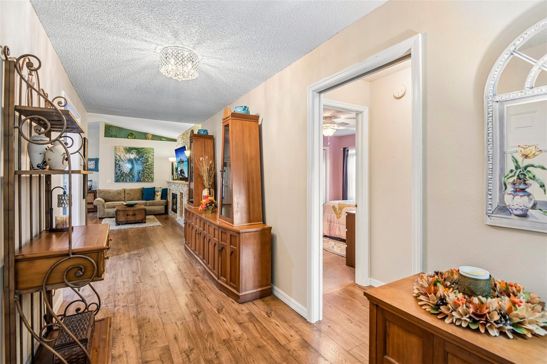
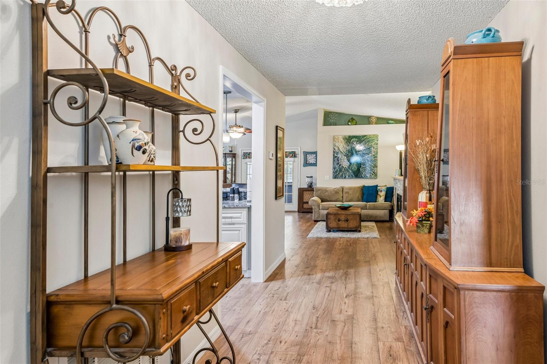
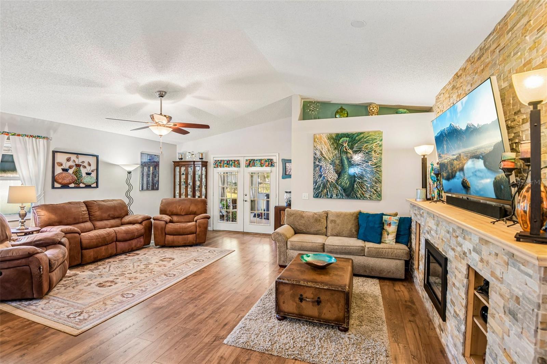
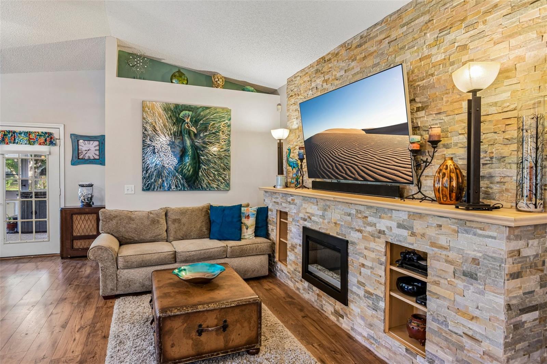
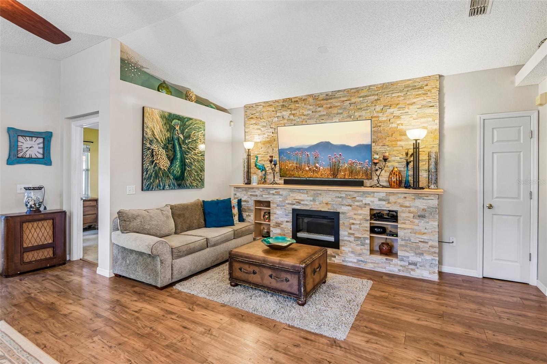
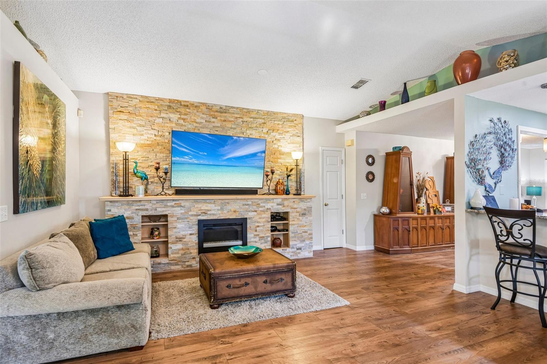
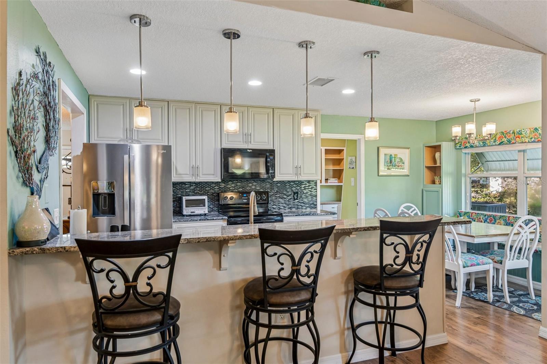
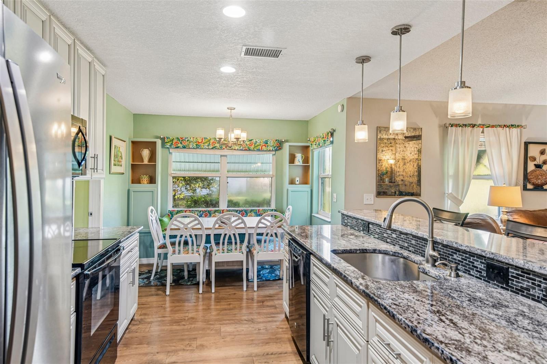
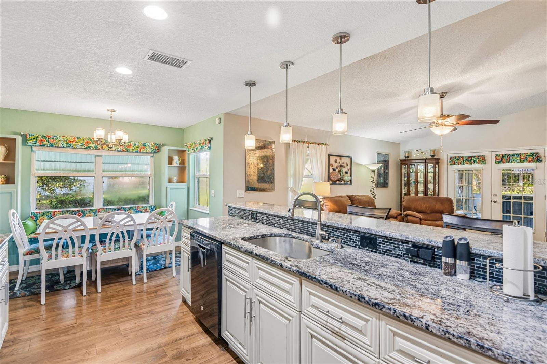
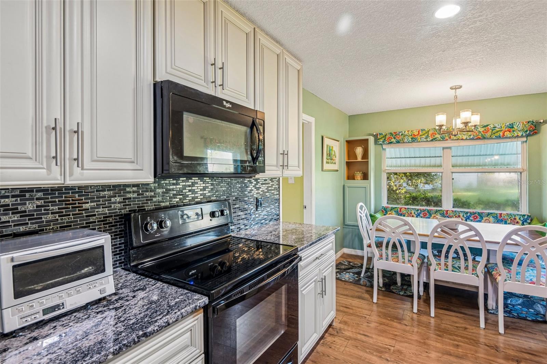
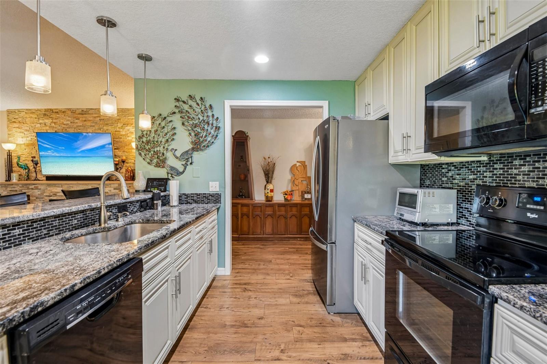
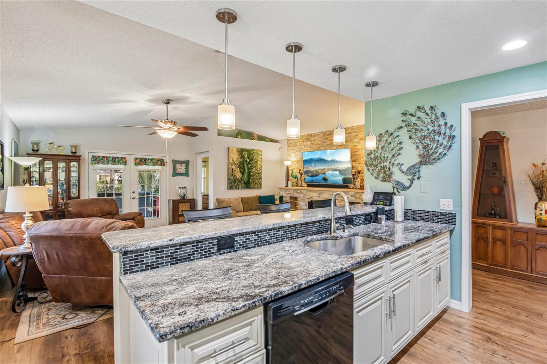
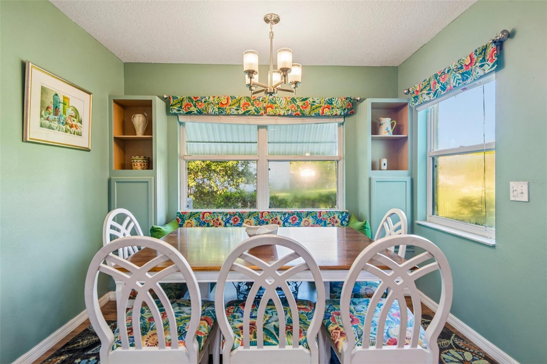
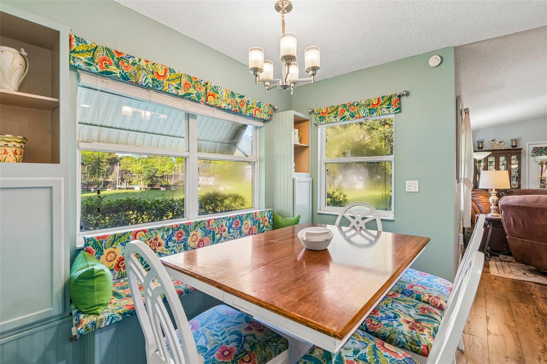
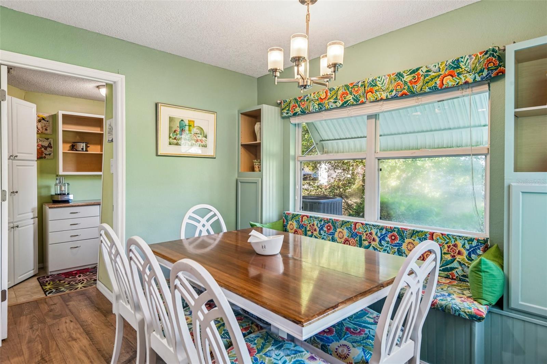
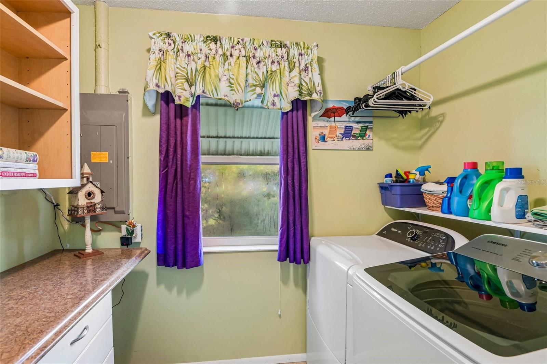
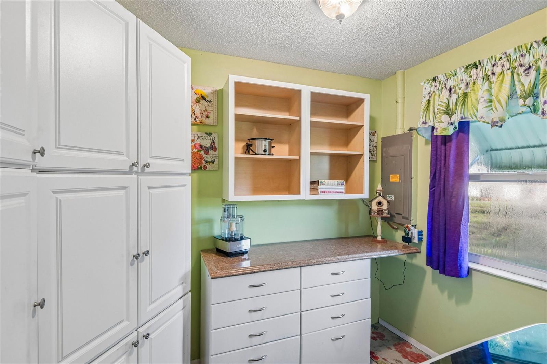
From the moment you step inside, you'll appreciate the pride of ownership and attention to detail throughout. The inviting living room features a beautiful built-in fireplace accent wall, creating a warm and welcoming focal point, and the mounted television and soundbar CONVEY with the home! The updated kitchen is sure to impress, featuring gorgeous GRANITE COUNTERTOPS, updated cabinetry, stylish lighting, a stainless steel refrigerator, additional dark-finish appliances, a convenient breakfast bar, and charming built-in seating that makes the space as functional as it is inviting. Just off the kitchen, you'll find an OVERSIZED WALK-IN PANTRY that doubles as a laundry room, offering exceptional storage and convenience. Even better, the WASHER AND DRYER ARE INCLUDED!

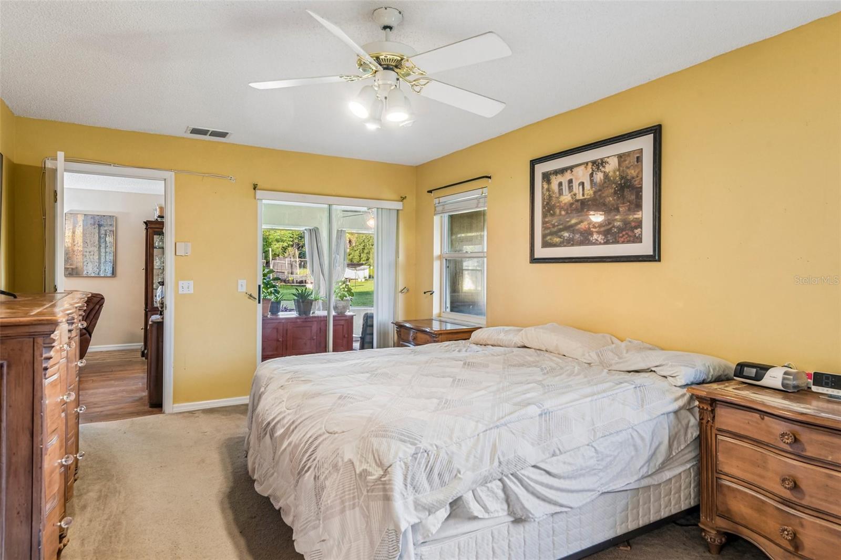
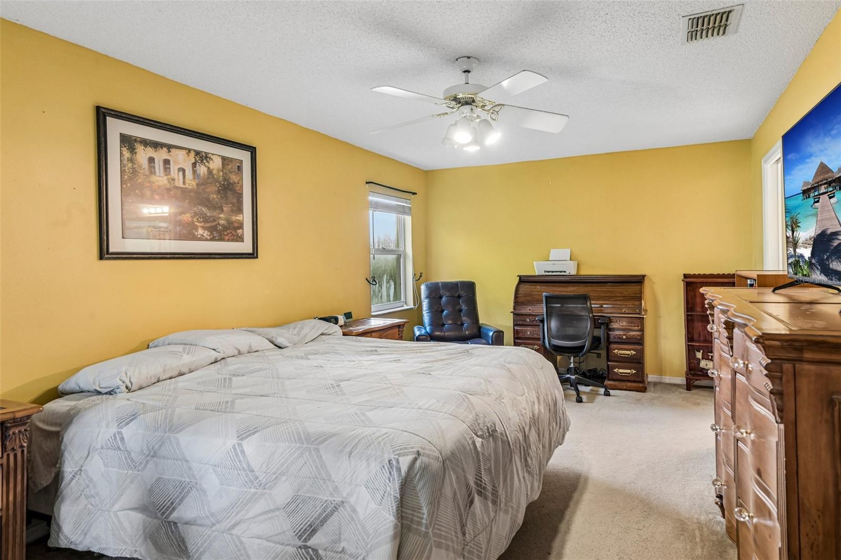
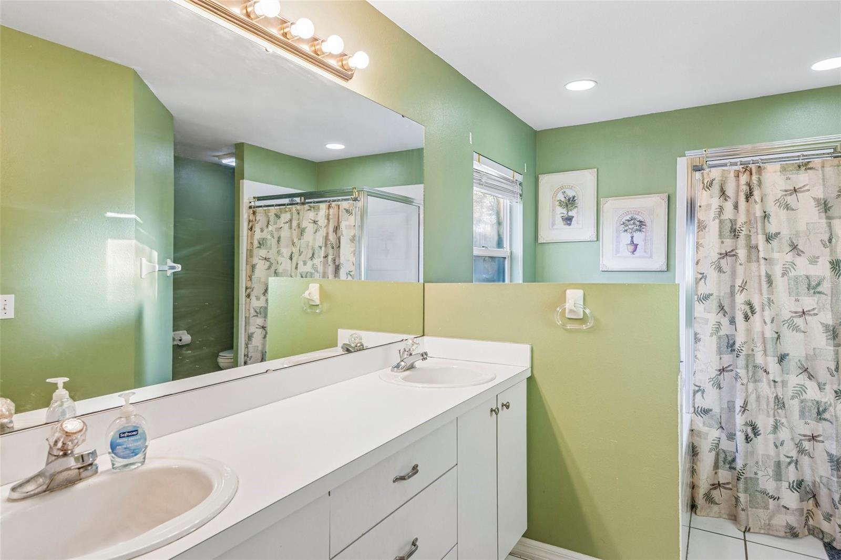
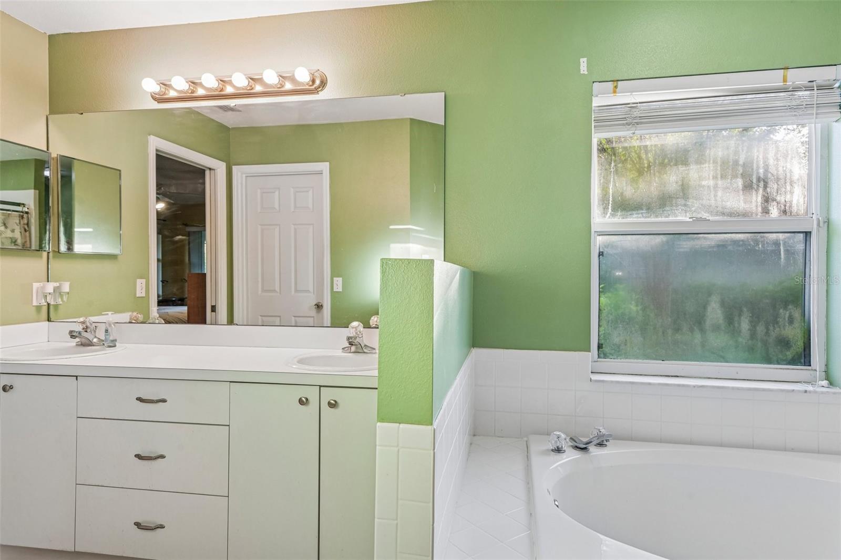
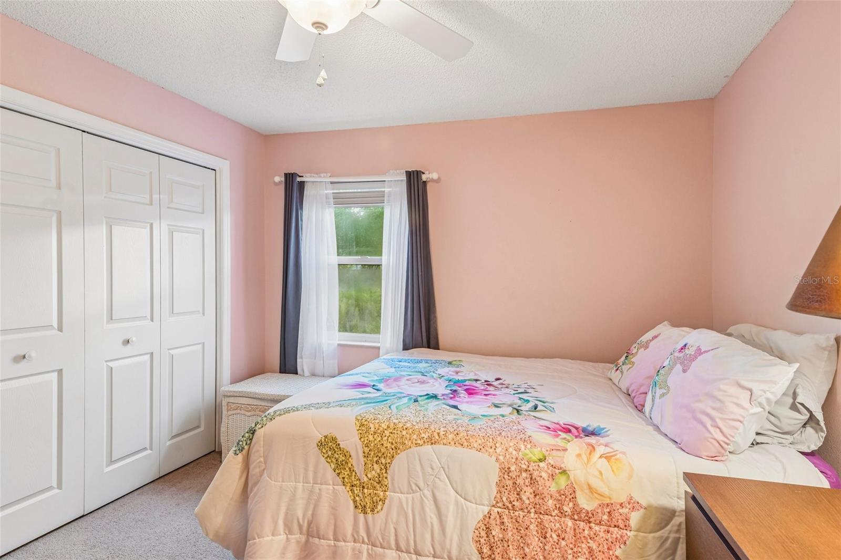
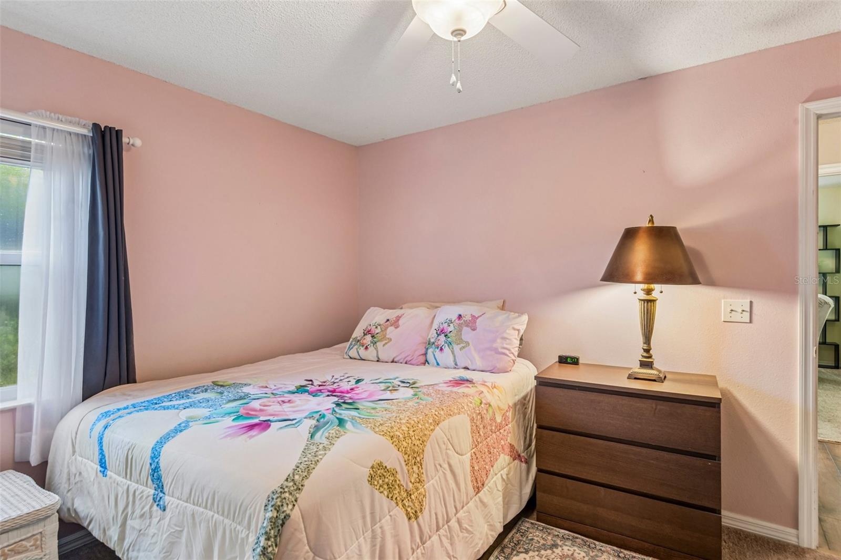
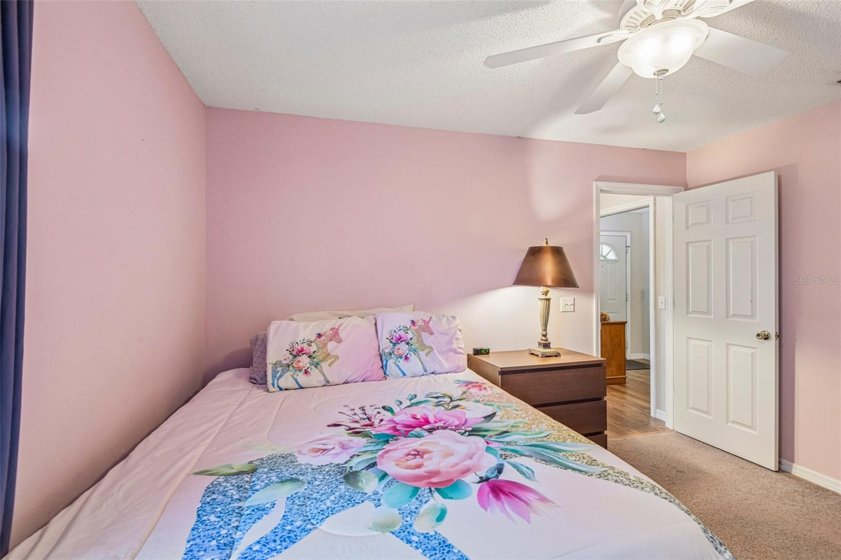
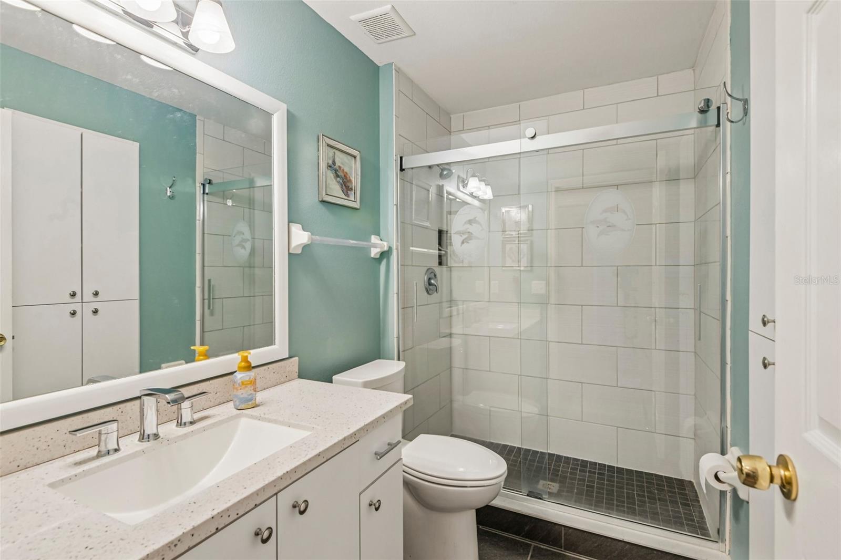
The thoughtfully designed split-bedroom layout offers privacy and functionality. The spacious primary suite provides a peaceful retreat, complete with a generous WALK-IN CLOSET, direct access to the rear screened lanai, and an en-suite bathroom featuring a relaxing SOAKING TUB and separate WALK-IN SHOWER. On the opposite side of the home, two generously sized guest bedrooms share a beautifully updated bathroom featuring granite countertops and a stunning walk-in shower.

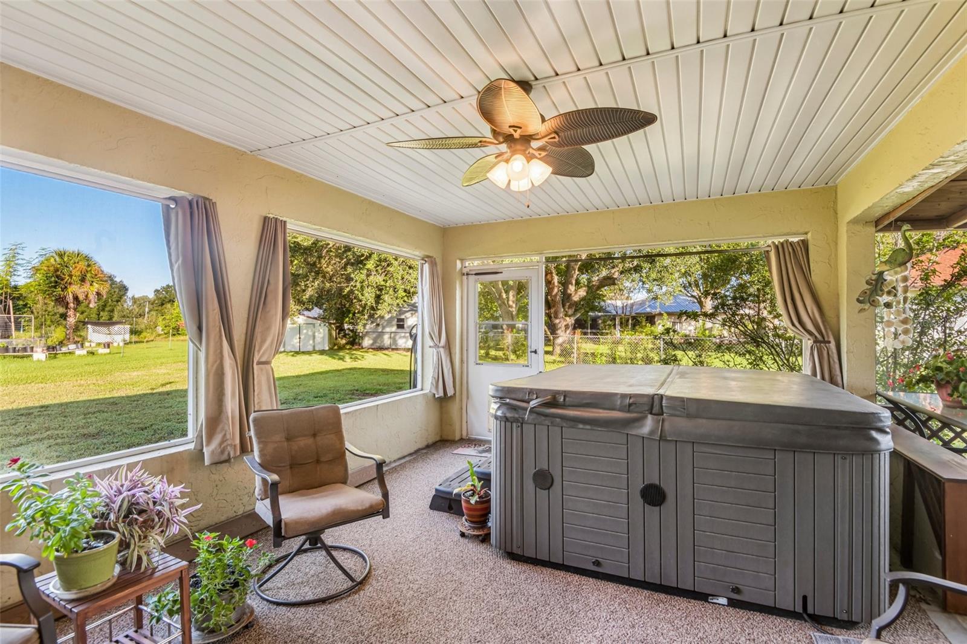
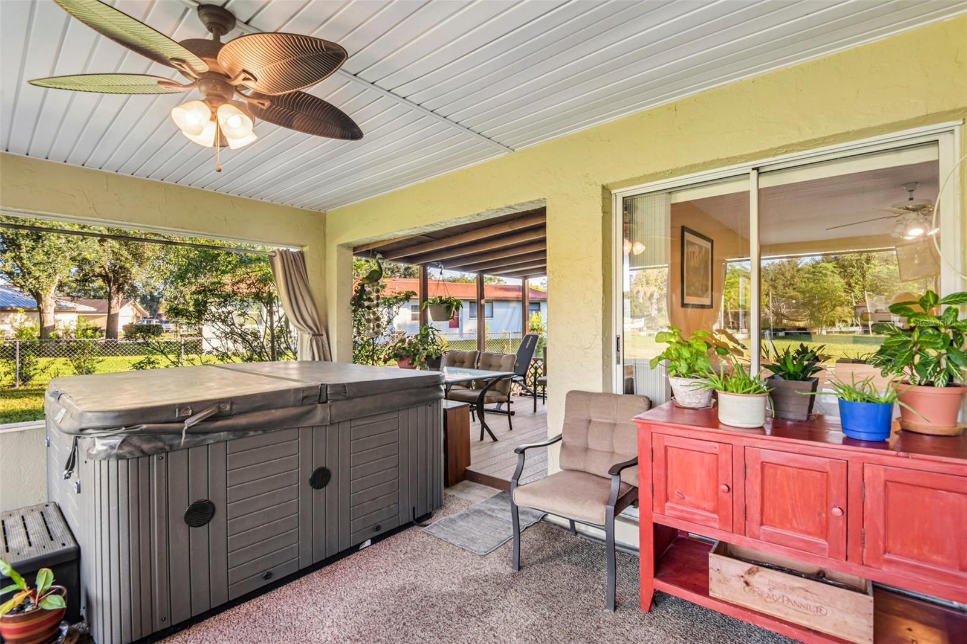
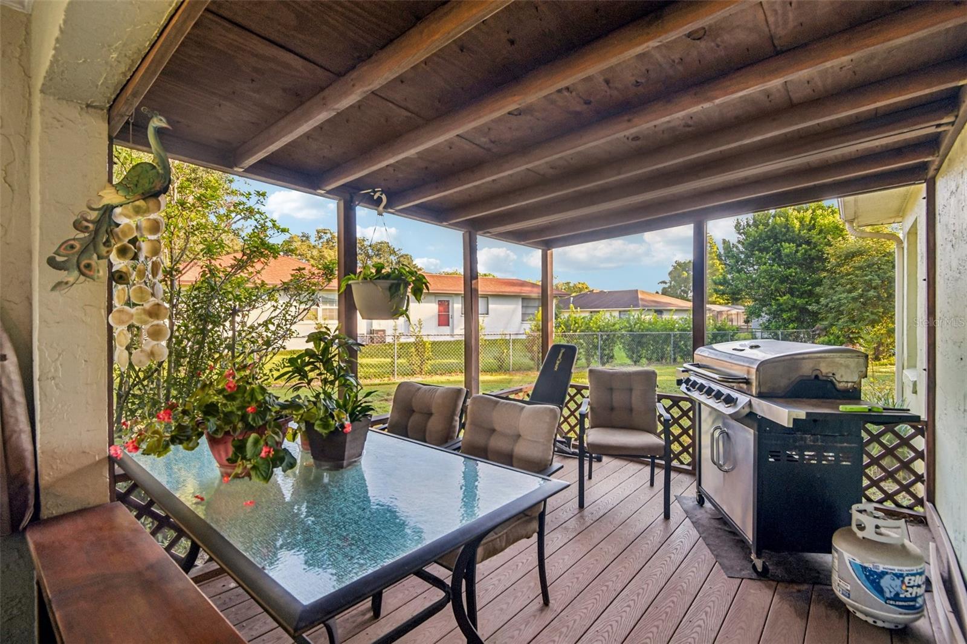
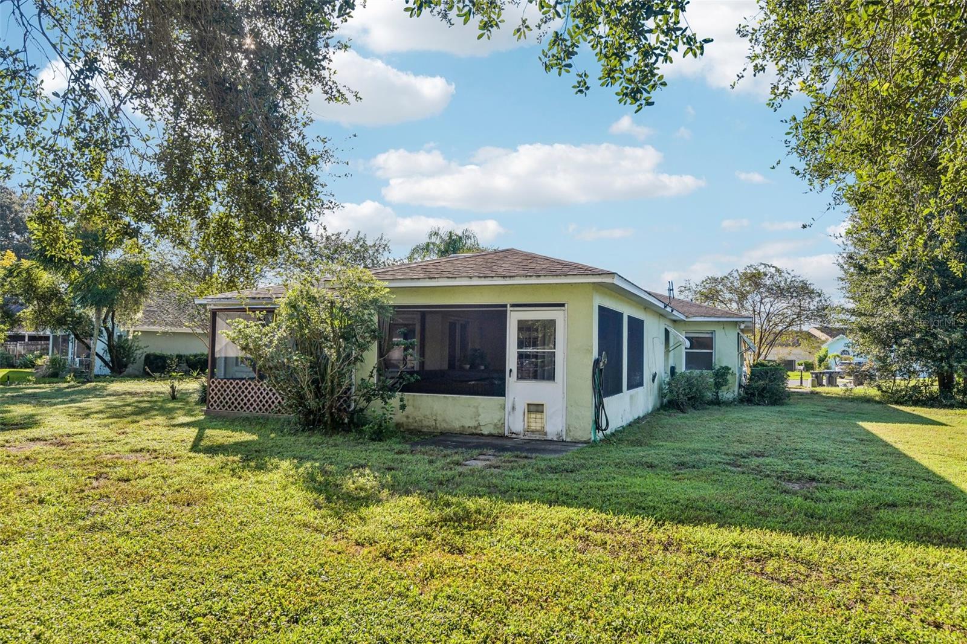
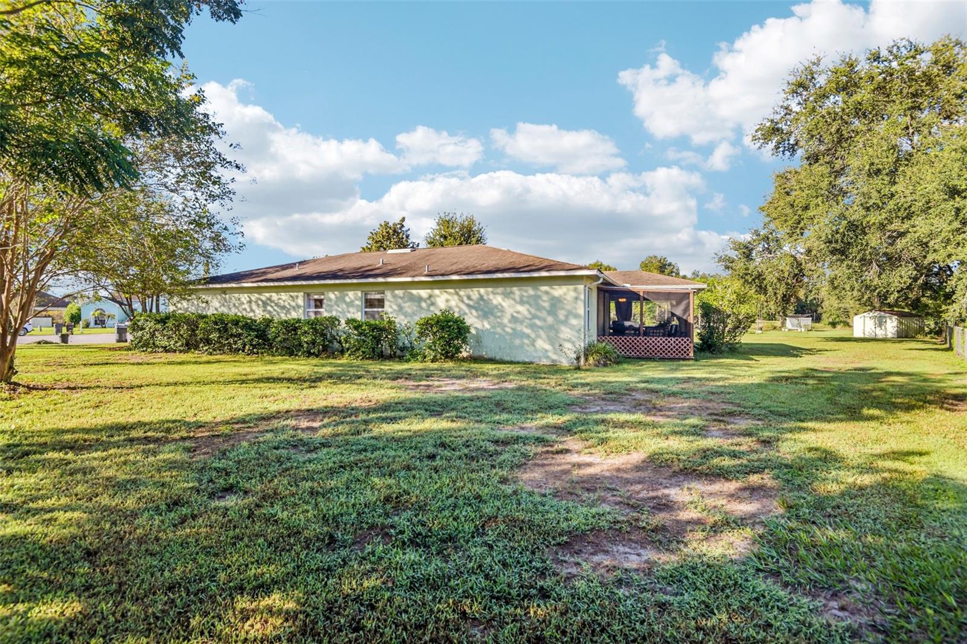
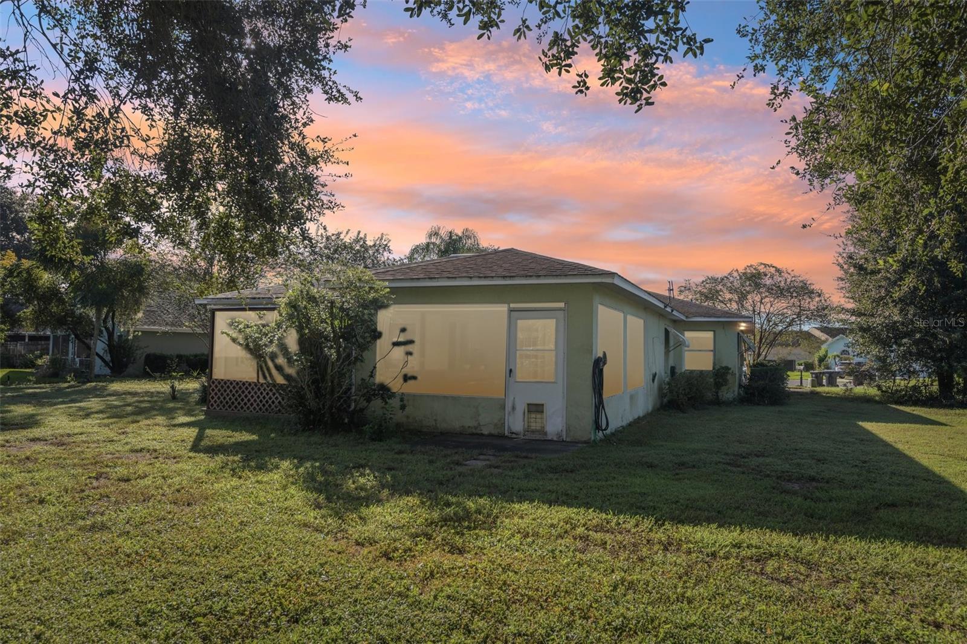
Step outside to your COVERED AND SCREENED REAR LANAI, where relaxation awaits! Whether you're enjoying your morning coffee, entertaining friends, or unwinding after a long day, this outdoor living space is an extension of everything there is to love about this home. And here's an added bonus: THE HOT TUB CONVEYS! The spacious backyard offers plenty of room to enjoy the Florida sunshine, while the irrigation system helps maintain the property's landscaping.

Beyond its beautiful presentation, this home offers several valuable improvements and maintenance features, including a ROOF REPLACED IN 2013, an A/C SYSTEM REPLACED IN DECEMBER 2017 and professionally maintained annually, and a water heater replaced approximately seven years ago. The A/C also has remaining coverage under its original 10-year warranty, subject to warranty terms. The sellers report average combined Lakeland Electric and water expenses of approximately $300 per month, although actual usage will vary.

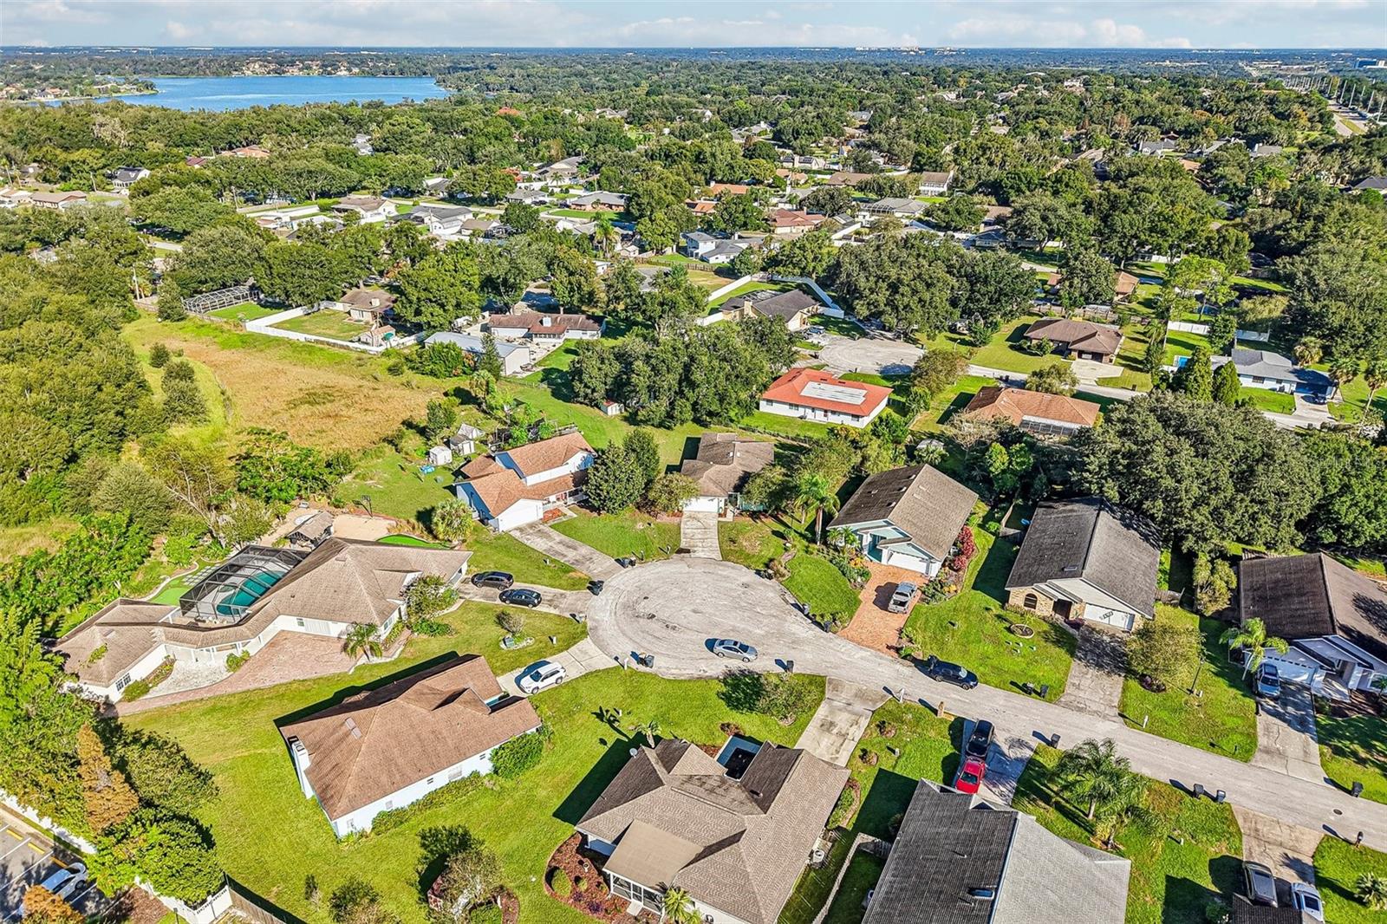
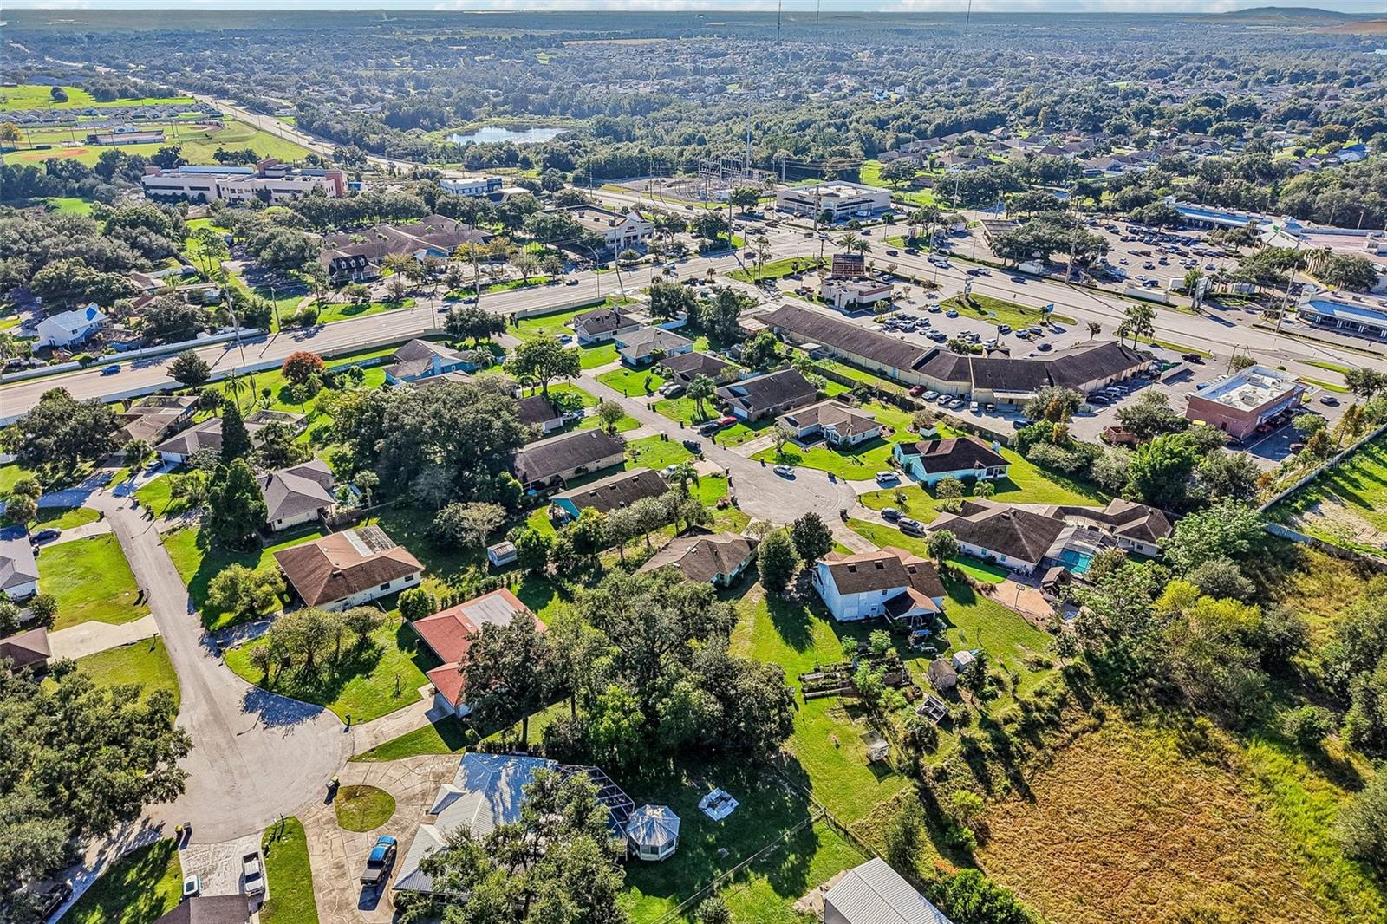
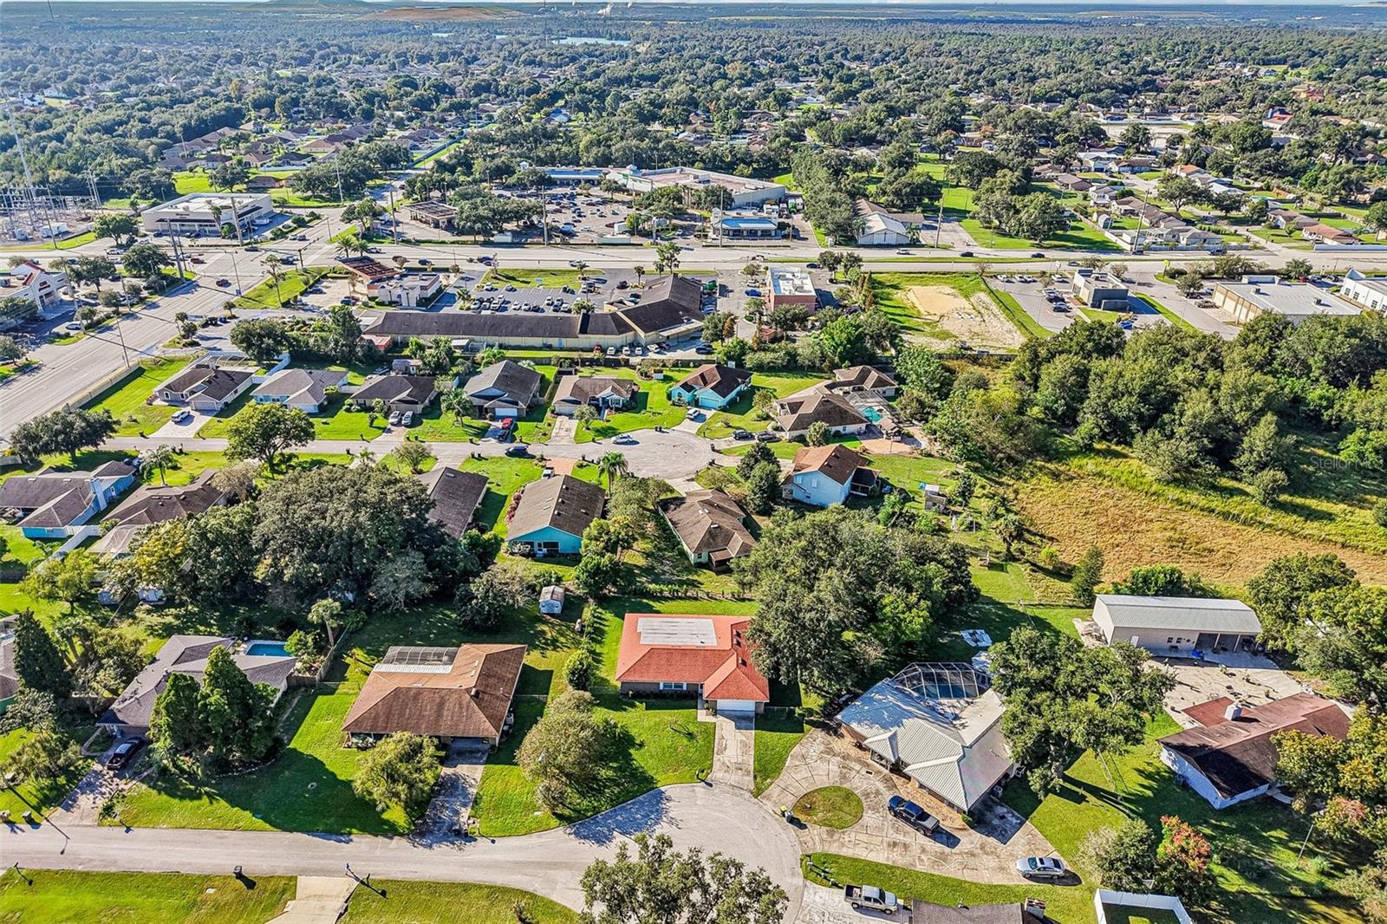
Conveniently located near South Lakeland shopping, dining, medical facilities, parks, and major roadways, this property offers the peaceful setting you've been searching for without sacrificing accessibility.

IMPECCABLY CARED FOR, THOUGHTFULLY UPDATED, AND TRULY MOVE-IN READY! With its spacious cul-de-sac lot, desirable location, inviting floor plan, and impressive list of included features, 2108 Glen Heights Place is ready to welcome its next owner. Schedule your private showing today and discover why this beautiful Lakeland Highlands home is one you won't want to miss!

3
beds

2
baths

1,599 Sq.Ft. LIVING AREA

0.29 Acres lot

Lisa  Matheny

Lisa Matheny

Features & Amenities

Interior

  • total bedrooms3
  • Total bathrooms2
  • full bathrooms2
  • Laundry room Inside, Laundry Room
  • Flooring Carpet, Laminate
  • APPLIANCES Dishwasher, Dryer, Electric Water Heater, Microwave, Range, Refrigerator, Washer
  • other interior Features Built-in Features, Ceiling Fans(s), Eat-in Kitchen, Open Floorplan, Split Bedroom, Stone Counters, Walk-In Closet(s)

Area & Lot

  • Status For Sale
  • Living Area1,599 Sq.Ft.
  • Total Area2,382 Sq.Ft.
  • Lot Area0.29 Acres
  • MLS® IDL4965887
  • TypeResidential
  • YEAR BUILT1995
  • NeighborhoodLakeland
  • Elementary SchoolScott Lake Elem
  • Middle SchoolLakeland Highlands Middl
  • High SchoolGeorge Jenkins High

Exterior

  • STORIES1
  • Garage Space2.0
  • water SourcePublic
  • utilitiesBB/HS Internet Available, Cable Available, Electricity Connected, Public, Sewer Connected, Water Connected
  • roofShingle
  • lot featuresCul-De-Sac
  • parkingDriveway, Garage Door Opener
  • HEAT TYPECentral, Electric
  • AIR CONDITIONINGCentral Air
  • sewerPublic Sewer
  • SubstructureSlab
  • other exterior FeaturesPrivate Mailbox, Private Yard, Rain Gutters

Financial

  • Sales Price$329,900
  • Real Estate Tax $1,820/yr
  • HOA $17/mo
View Virtual Tour
image

Schedule a Showing

We would love to show you our beautiful property. Please select your preferred date and time below. An agent will be in touch shortly to confirm your appointment.

Schedule a Showing

We would love to show you our beautiful property. Please select your preferred date and time below. An agent will be in touch shortly to confirm your appointment.

Thank you for your interest in 2108 GLEN HEIGHTS PL, LAKELAND, FL 33813. We are reviewing your request and will be in touch shortly!

Mortgage Calculator

Estimate your monthly mortgage payment, including the principal and interest, property taxes, and HOA. Adjust the values to generate a more accurate rate.

All estimates are provided for informational purposes only. Actual amounts may vary.
$0,000 Your Payment 20 15 65
$0,000 Your Payment

Lakeland

Explore

Experience the Difference

Real estate is more than a transaction—it's a significant life decision. Work with a brokerage that prioritizes your goals, communicates clearly, and delivers exceptional results from consultation to closing.

Follow Us on Instagram