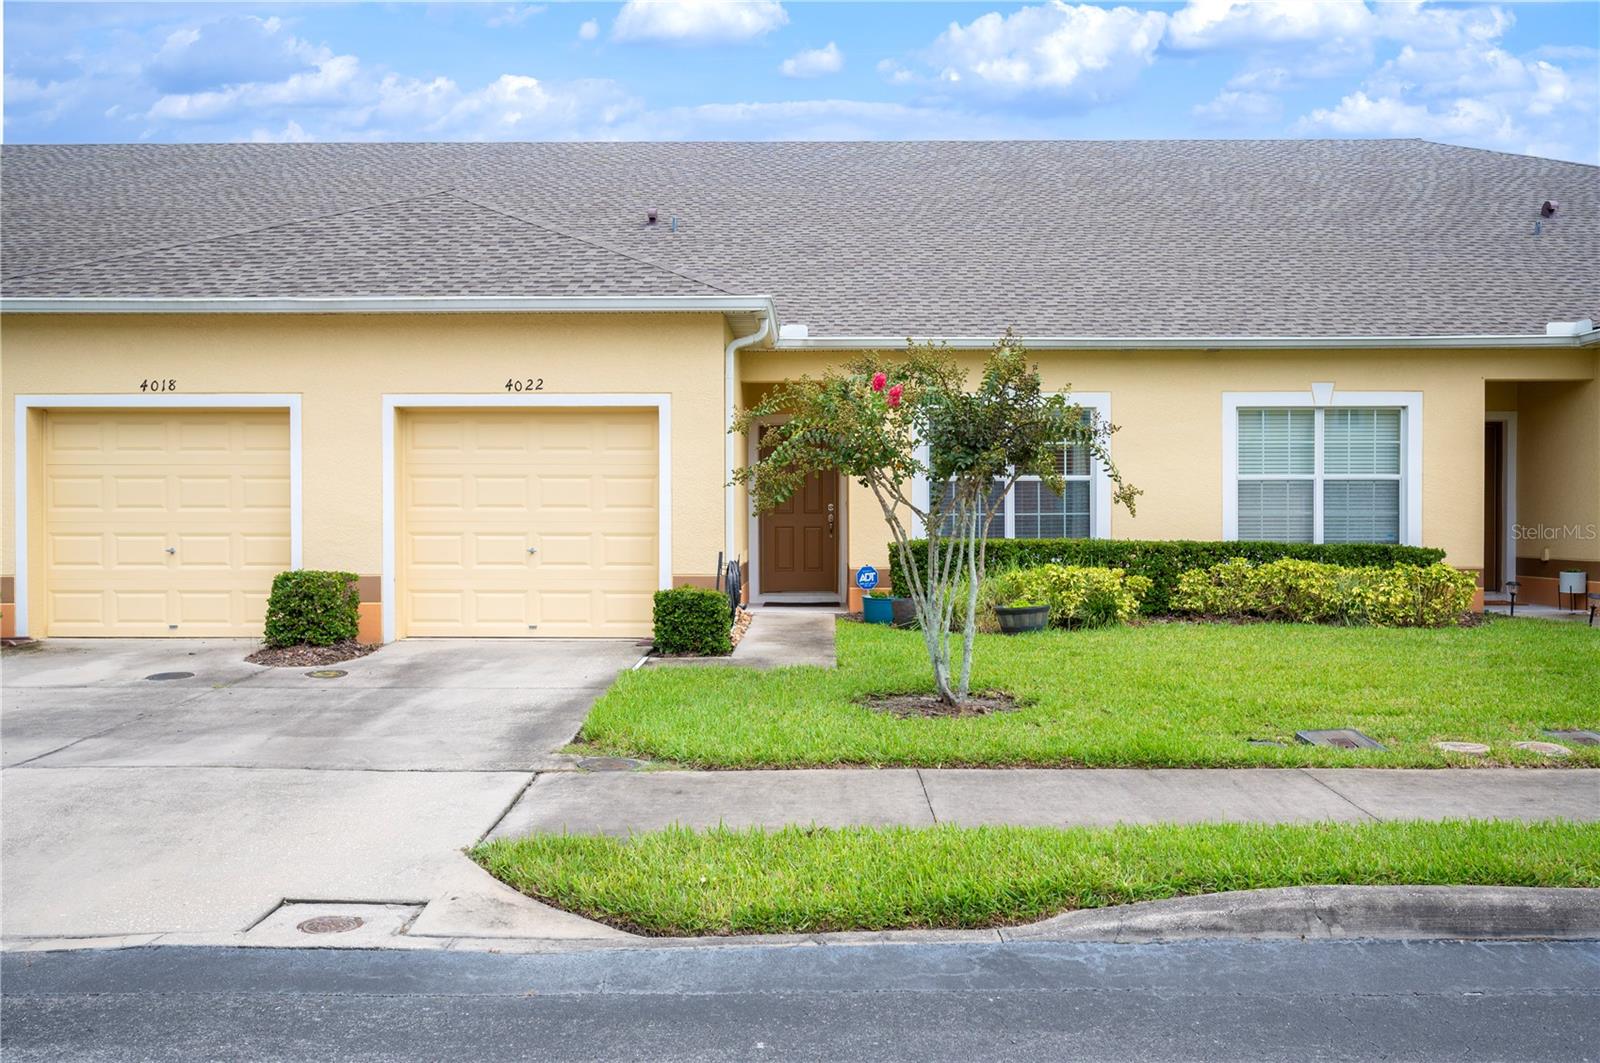
Yellow attached home with two garages, a brown entry door, and a flowering tree in front.
Courtesy of DALTON WADE INC, Lisa Matheny  Listing Contact: 888-668-8283 
Sold

4022 WINDING VINE DR

4022 WINDING VINE DR, LAKELAND, FL 33812

$240,000
Welcome to 4022 Winding Vine Drive, a charming townhome/villa nestled in the highly sought-after gated community of Autumnwood Grove. This 1-level, 2-bedroom, 2-bathroom home with a 1-car garage offers a perfect blend of comfort and convenience, along with access to a pristine community pool.

Step inside and be greeted by an open and inviting floorplan. The split bedroom layout ensures privacy for both the primary and guest bedrooms. The kitchen is a chef's dream, featuring granite countertops, stainless steel appliances, a breakfast bar, and ample cabinet space.

The primary bedroom is a true retreat with its own bonus area--perfect for an in-home gym or office space. It boasts tray ceilings, a walk-in closet, dual vanities, a walk-in shower, and a private water closet. The guest bedroom also offers generous space and wood-look vinyl flooring.

Additional highlights include a screened lanai offering serene pond views, an inside laundry room with a washer and dryer included, and tasteful window treatments throughout.

This home is move-in ready and designed for easy living, making it a must-see for anyone seeking a peaceful, maintenance free lifestyle with modern amenities. Conveniently located across from Polk State College, just a couple miles from Southeastern University & Florida Southern, as well as being super close to shopping and medical facilities.

2
beds

2
baths

1,418 Sq.Ft. LIVING AREA

2,718 Sq.Ft. lot

Lisa  Matheny

Lisa Matheny

Features & Amenities

Interior

  • total bedrooms2
  • Total bathrooms2
  • full bathrooms2
  • Laundry room Inside, Laundry Room
  • Flooring Tile, Vinyl
  • APPLIANCES Dishwasher, Dryer, Electric Water Heater, Microwave, Range, Refrigerator, Washer
  • other interior Features Eat-in Kitchen, High Ceilings, Living Room/Dining Room Combo, Open Floorplan, Solid Surface Counters, Split Bedroom, Stone Counters, Thermostat, Tray Ceiling(s), Walk-In Closet(s), Window Treatments

Area & Lot

  • Status Sold
  • Date Sold October 30, 2024
  • Living Area1,418 Sq.Ft.
  • Total Area1,773 Sq.Ft.
  • Lot Area2,718 Sq.Ft.
  • MLS® IDP4932005
  • TypeTownhouse
  • YEAR BUILT2012
  • NeighborhoodLakeland
  • View DescriptionWater

Exterior

  • STORIES1
  • Garage Space1.0
  • water SourcePublic
  • utilitiesCable Connected, Electricity Connected, Fire Hydrant, Sewer Connected, Water Connected
  • roofShingle
  • parkingAssigned, Driveway, Garage Door Opener, Guest
  • HEAT TYPECentral, Electric
  • AIR CONDITIONINGCentral Air
  • sewerPublic Sewer
  • SubstructureSlab
  • HOA AmenitiesPool
  • security FeaturesGated Community
  • other exterior FeaturesOther

Financial

  • Sales Price$240,000
  • Real Estate Tax $2,624/yr
  • HOA $263/mo
View Virtual Tour

Lakeland

Explore

Experience the Difference

Real estate is more than a transaction—it's a significant life decision. Work with a brokerage that prioritizes your goals, communicates clearly, and delivers exceptional results from consultation to closing.

Follow Us on Instagram