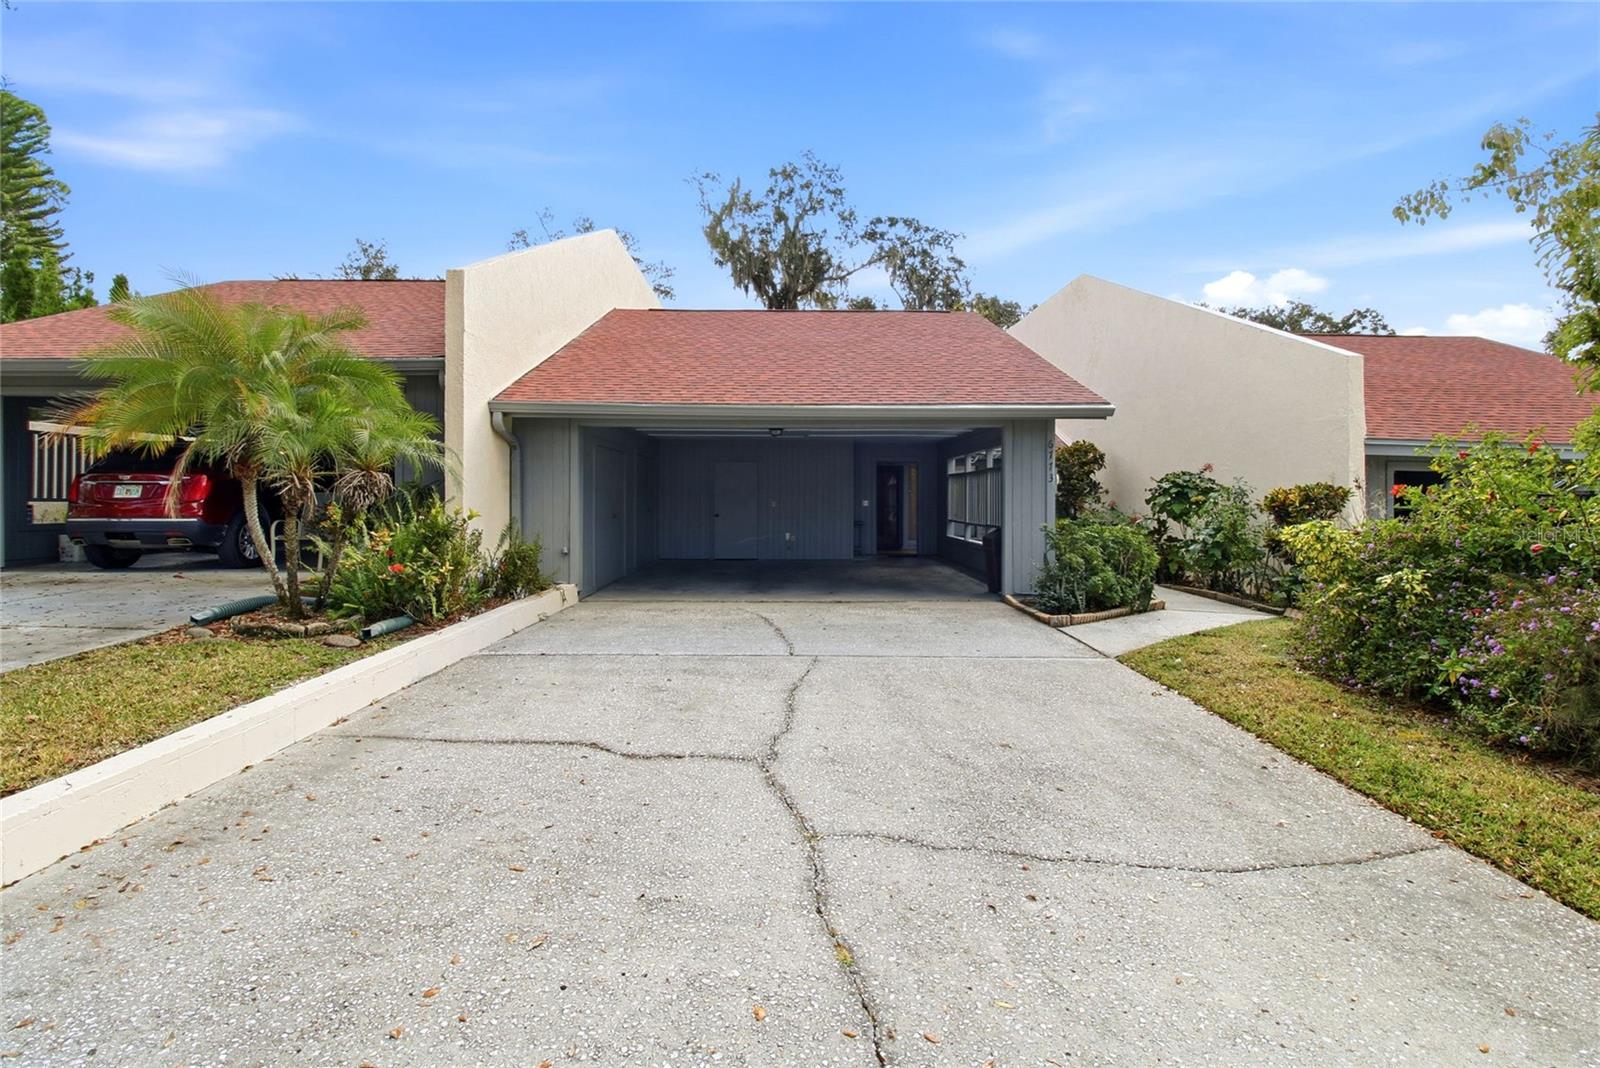
Single-story home with a covered carport, broad concrete driveway, and landscaped front beds.
Courtesy of ENGEL & VOELKERS LAKELAND, Lisa Matheny  Listing Contact: 863-421-6633 
Sold

6773 TRAIL RIDGE DR #6773

6773 TRAIL RIDGE DR #6773, LAKELAND, FL 33813

$240,000
Welcome to 6773 Trail Ridge Drive, a beautifully maintained 2 bedroom, 2 bathroom condo located in the highly desirable community of The Bluffs of Christina. With oak lined streets, resort style amenities, and peaceful outdoor surroundings, this neighborhood offers a serene and convenient lifestyle. Inside you will find thoughtful updates throughout including new carpet and paint in the bedrooms & updated bathrooms complete with new ADA height toilets. The spacious primary suite provides two walk-in closets, a walk-in shower, a private water closet, and a refreshed vanity. The kitchen has been updated with stainless steel appliances, tile flooring, tile backsplash, and a functional desk area with additional cabinet space. Enjoy the Florida room with A/C, can lighting, and a new ceiling fan which offers an inviting extension of the living space and overlooks beautiful natural outdoor foliage through wall to wall full-length windows. Additional features include a 2025 roof, new ceiling fans throughout, a washer and dryer that convey, and a two-car covered carport with extra storage. The Bluffs of Christina offers a community pool, clubhouse, tennis courts, guest parking, and HOA coverage for exterior maintenance. This condo is a wonderful opportunity to enjoy low maintenance living in a well-cared for home within one of the area's most inviting communities.

2
beds

2
baths

1,768 Sq.Ft. LIVING AREA

4,338 Sq.Ft. lot

Lisa  Matheny

Lisa Matheny

Features & Amenities

Interior

  • total bedrooms2
  • Total bathrooms2
  • full bathrooms2
  • Laundry room Inside, Laundry Room
  • Flooring Carpet, Laminate, Tile
  • APPLIANCES Dishwasher, Dryer, Electric Water Heater, Microwave, Range, Refrigerator, Washer
  • other interior Features Built-in Features, Ceiling Fans(s), High Ceilings, Living Room/Dining Room Combo, Split Bedroom, Walk-In Closet(s), Window Treatments

Area & Lot

  • Status Sold
  • Date Sold March 6, 2026
  • Living Area1,768 Sq.Ft.
  • Total Area2,258 Sq.Ft.
  • Lot Area4,338 Sq.Ft.
  • MLS® IDL4957580
  • TypeCondo
  • YEAR BUILT1985
  • NeighborhoodLakeland
  • View DescriptionTrees/Woods

Exterior

  • STORIES1
  • water SourcePublic
  • utilitiesCable Available, Electricity Connected, Phone Available, Public, Sewer Connected, Water Connected
  • roofShingle
  • parkingCovered, Driveway, Guest
  • HEAT TYPECentral, Electric
  • AIR CONDITIONINGCentral Air
  • sewerPublic Sewer
  • SubstructureSlab
  • HOA AmenitiesPool, Tennis Court(s)
  • other exterior FeaturesStorage

Financial

  • Sales Price$240,000
  • Real Estate Tax $2,171/yr
  • HOA $750/mo
View Virtual Tour

Lakeland

Explore

Experience the Difference

Real estate is more than a transaction—it's a significant life decision. Work with a brokerage that prioritizes your goals, communicates clearly, and delivers exceptional results from consultation to closing.

Follow Us on Instagram