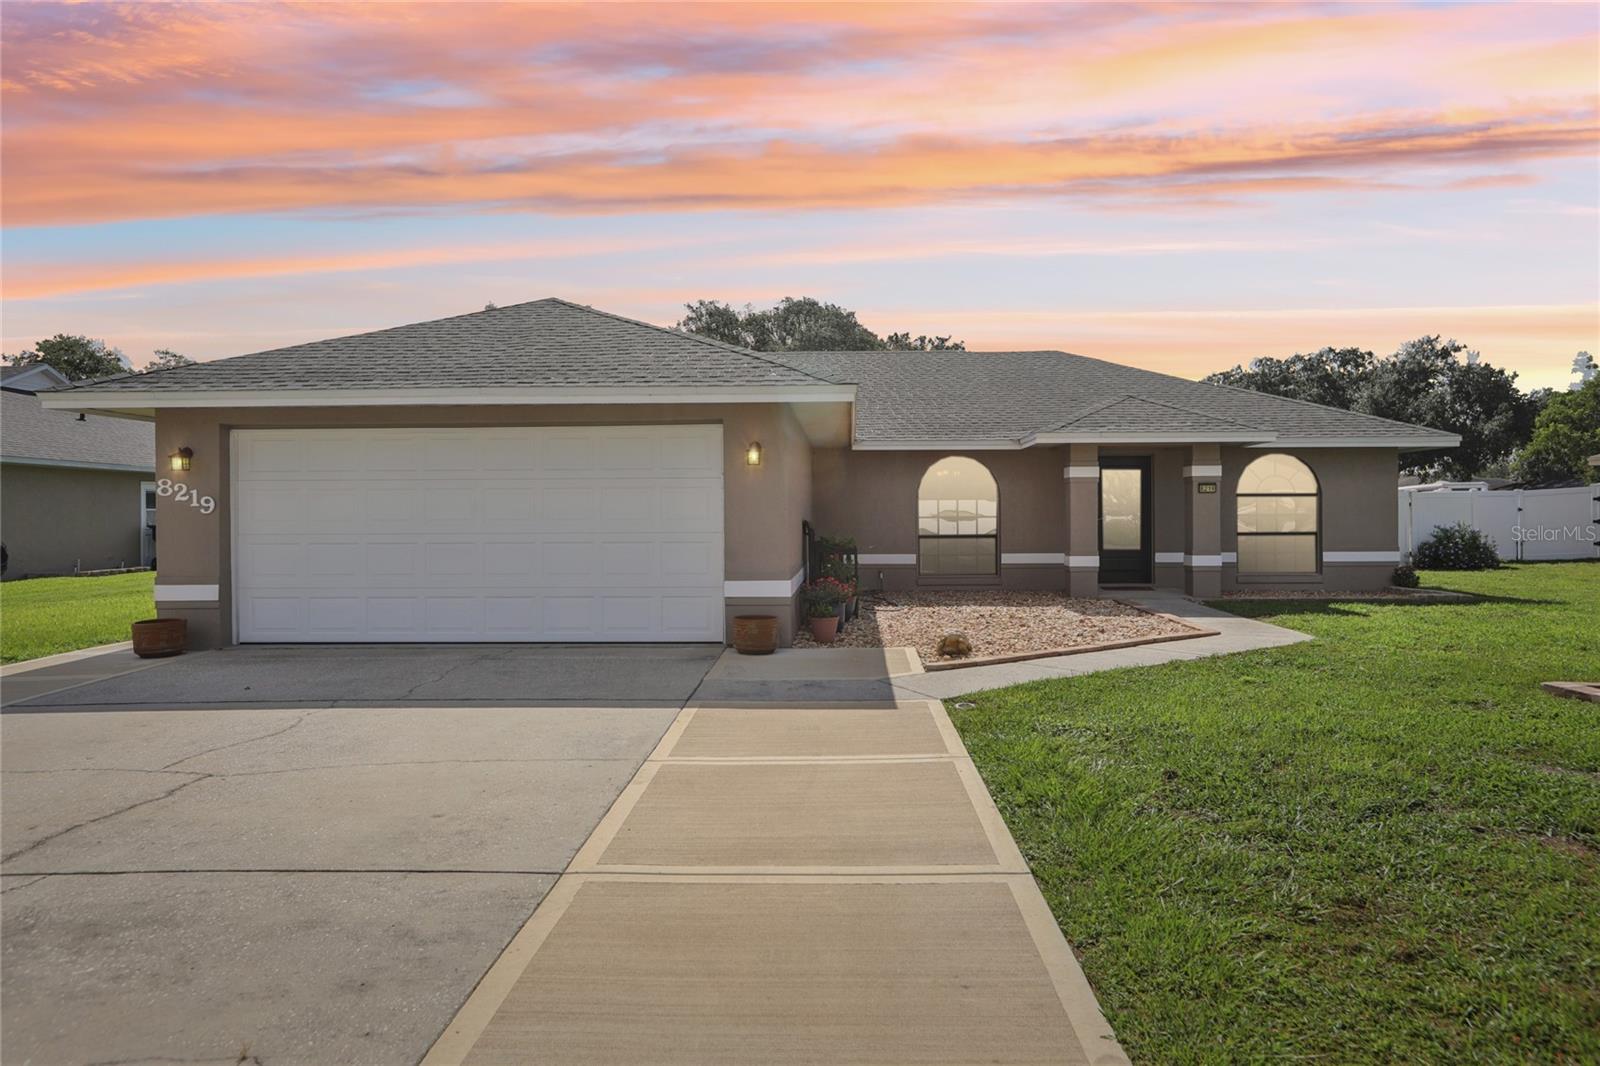
Single-story home with a two-car garage and arched windows under a colorful sunset sky.
Courtesy of DALTON WADE INC, Lisa Matheny  Listing Contact: 888-668-8283 
Sold

8219 RANGERS PATH

8219 RANGERS PATH, LAKELAND, FL 33809

$349,900
Welcome to 8219 Ranger's Path, nestled in the quiet and well-established Manors of Nottingham community. This spacious 3-bedroom, 2-bathroom home offers a split-bedroom floor plan and sits on a generous 0.30-acre lot with vinyl privacy fencing, a double gate, a storage shed, and an additional covered patio--perfect for outdoor enjoyment. Inside, you'll find wood and tile flooring throughout the main areas, with carpet in the bedrooms (flooring credit is negotiable). The kitchen features stainless steel appliances, a slim microwave, bar seating, and a cozy breakfast nook. The primary suite includes a walk-in closet, updated en suite bathroom with dual sinks and a walk-in shower with seating, plus sliding glass doors that open to a large, insulated Florida room with its own wall A/C unit. The guest bath offers a tub/shower combo and updated single-sink vanity. The two-car garage is equipped with a fold-down workbench and shelving that stays. Additional highlights include a recently inspected roof with 30-year shingles and approximately 15 years of life remaining, a 2015 A/C unit that's been serviced by Payne annually, and a septic drain field that's already been replaced. A wet well is also in place--just add a pump if desired. HOA is only $190 per year and covers management and common area maintenance. Please note: no rentals are permitted within the first year of ownership per HOA. This home offers comfort, functionality, and pride of ownership throughout! Call today for your private tour! **SELLER IS OFFERING A CREDIT TOWARD BUYER'S CHOICE OF RATE BUYDOWN, CLOSING COST ASSISTANCE, OR FLOORING - WITH AN ACCEPTABLE OFFER** PRICED TO SELL QUICKLY!

3
beds

2
baths

1,610 Sq.Ft. LIVING AREA

0.3 Acres lot

Lisa  Matheny

Lisa Matheny

Features & Amenities

Interior

  • total bedrooms3
  • Total bathrooms2
  • full bathrooms2
  • Laundry room Electric Dryer Hookup, Inside, Laundry Room
  • Flooring Carpet, Tile, Wood
  • APPLIANCES Dishwasher, Disposal, Electric Water Heater, Microwave, Range, Refrigerator
  • other interior Features Ceiling Fans(s), Eat-in Kitchen, High Ceilings, Open Floorplan, Solid Wood Cabinets, Split Bedroom, Thermostat, Walk-In Closet(s), Window Treatments

Area & Lot

  • Status Sold
  • Date Sold August 4, 2025
  • Living Area1,610 Sq.Ft.
  • Total Area2,065 Sq.Ft.
  • Lot Area0.3 Acres
  • MLS® IDL4954098
  • TypeResidential
  • YEAR BUILT1992
  • NeighborhoodLakeland
  • Elementary SchoolWendell Watson Elem
  • Middle SchoolLake Gibson Middle/Junio
  • High SchoolLake Gibson High

Exterior

  • STORIES1
  • Garage Space2.0
  • water SourcePublic, Well
  • utilitiesCable Connected, Electricity Connected, Phone Available, Public, Water Connected
  • roofShingle
  • lot featuresIn County, Landscaped, Oversized Lot, Paved
  • parkingDriveway, Garage Door Opener, Oversized, Workshop in Garage
  • HEAT TYPECentral, Electric
  • AIR CONDITIONINGCentral Air, Wall/Window Unit(s)
  • sewerSeptic Tank
  • SubstructureSlab
  • other exterior FeaturesSliding Doors, Storage

Financial

  • Sales Price$349,900
  • Real Estate Tax $2,936/yr
  • HOA $16/mo
View Virtual Tour

Lakeland

Explore

Experience the Difference

Real estate is more than a transaction—it's a significant life decision. Work with a brokerage that prioritizes your goals, communicates clearly, and delivers exceptional results from consultation to closing.

Follow Us on Instagram